
Table Mesa Reimagined
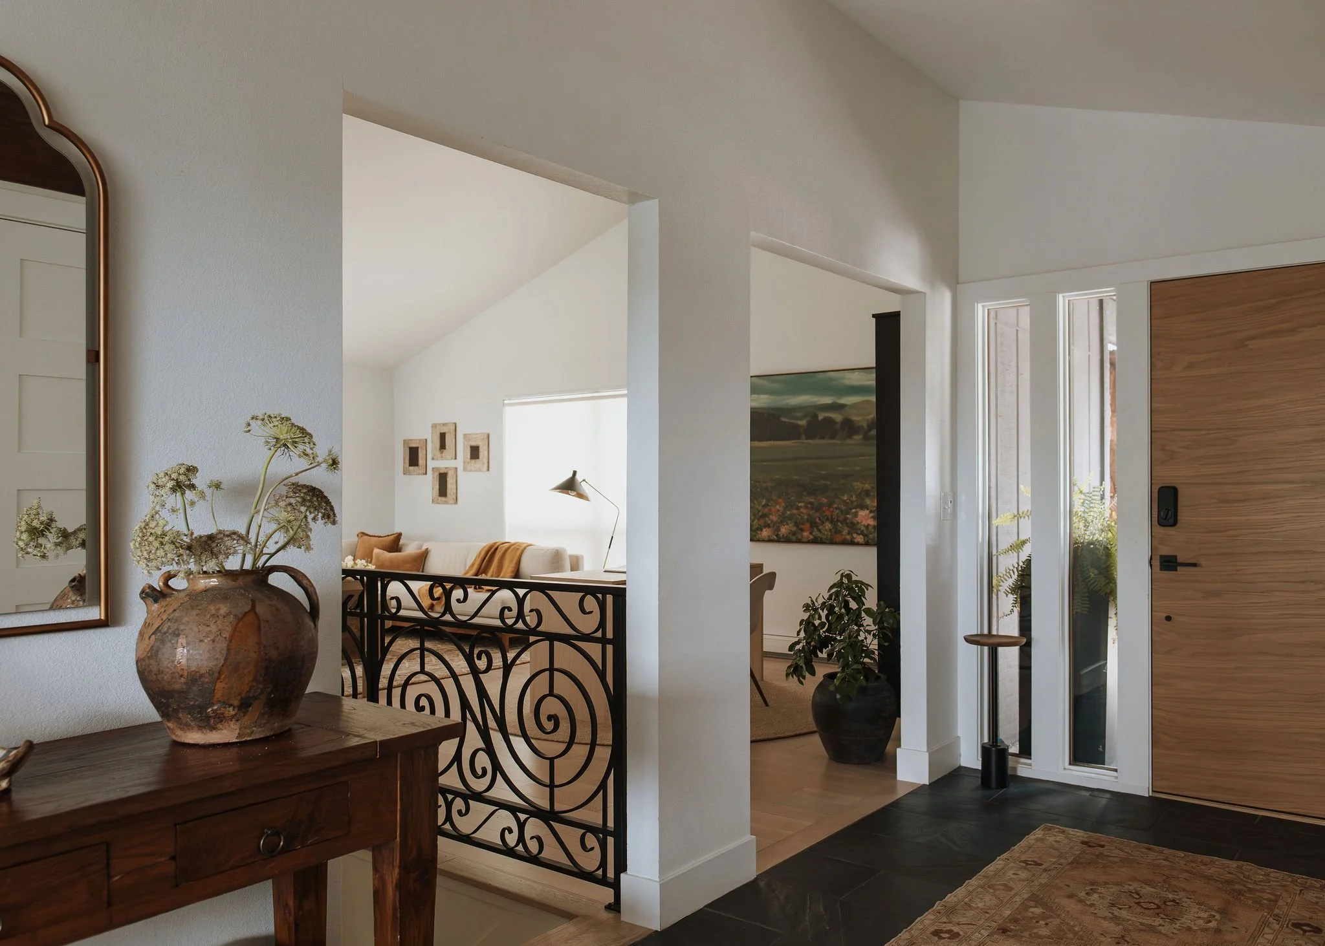
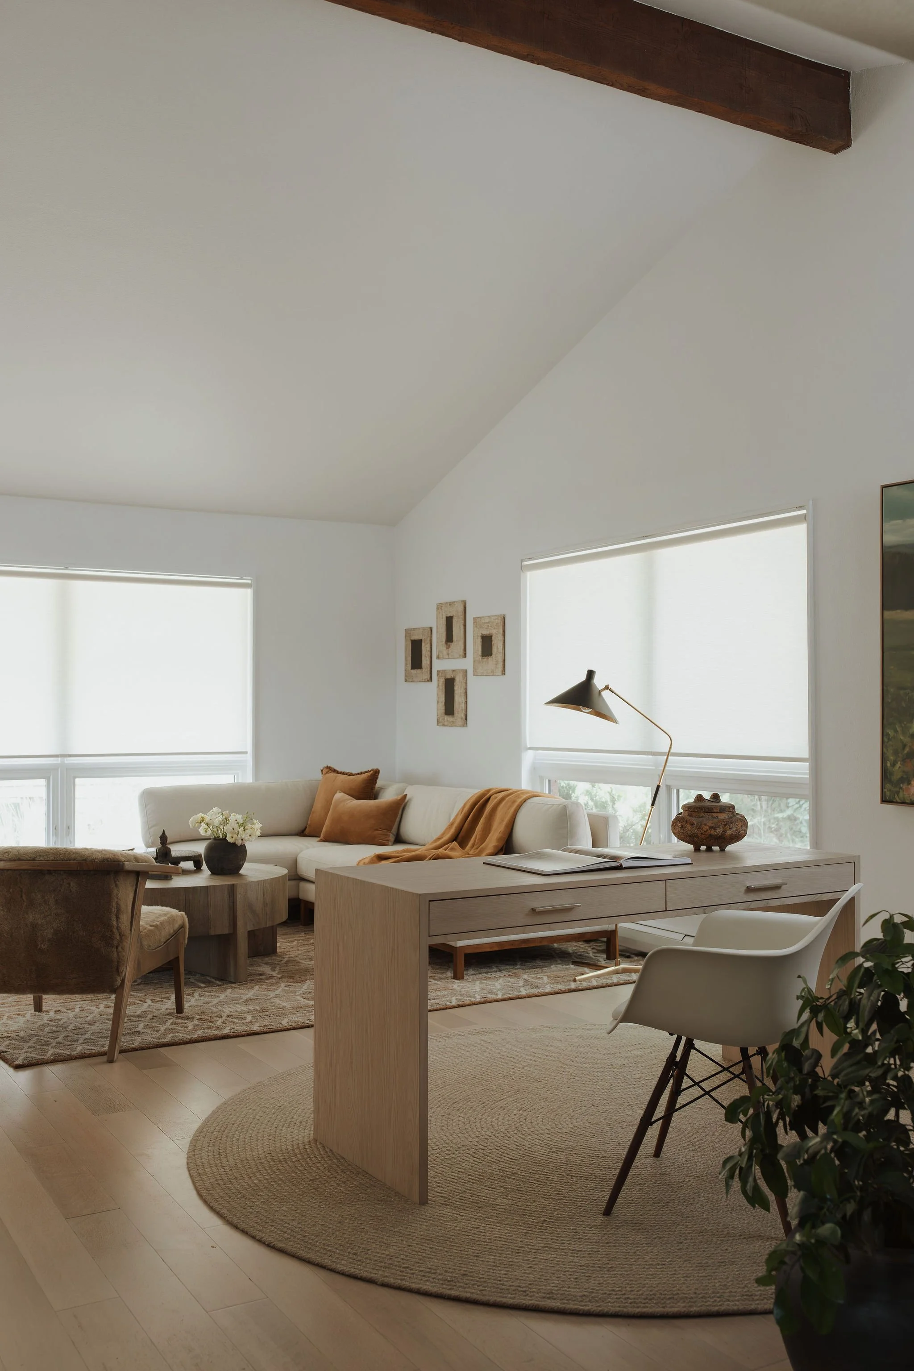
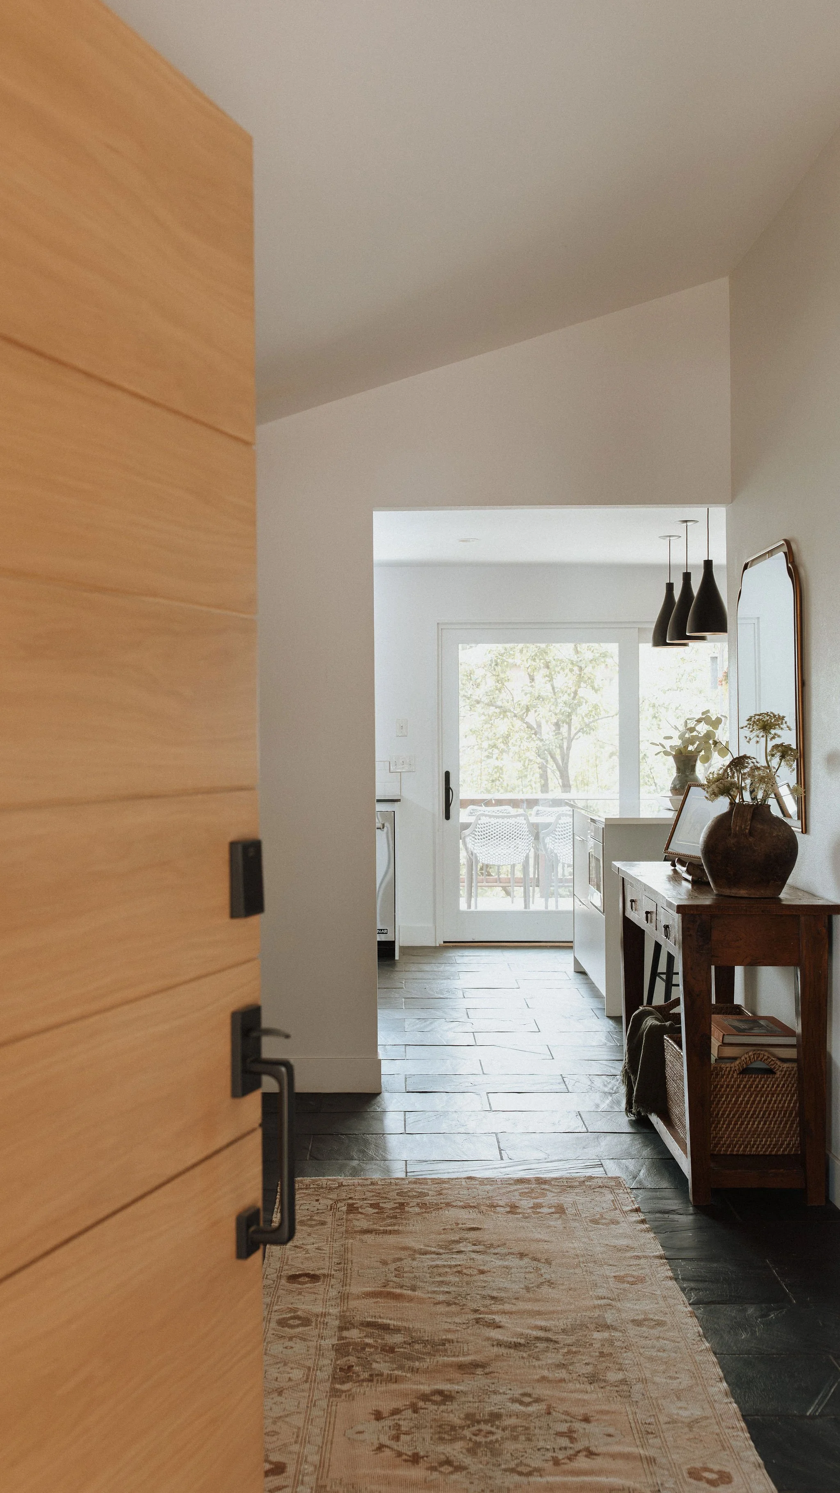
Nestled against the Boulder Flatirons, this home had beautiful natural light and generous volume, but one open upper level was expected to support nearly every part of daily life. Our client wanted a home that felt calm, welcoming, and flexible enough to keep pace with a young family, while still offering spaces to work, gather, entertain, and simply slow down.
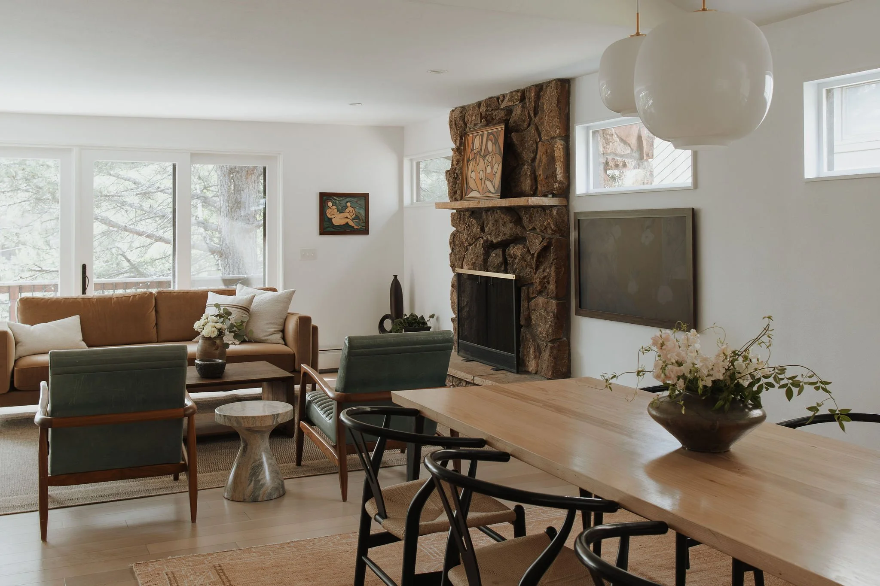
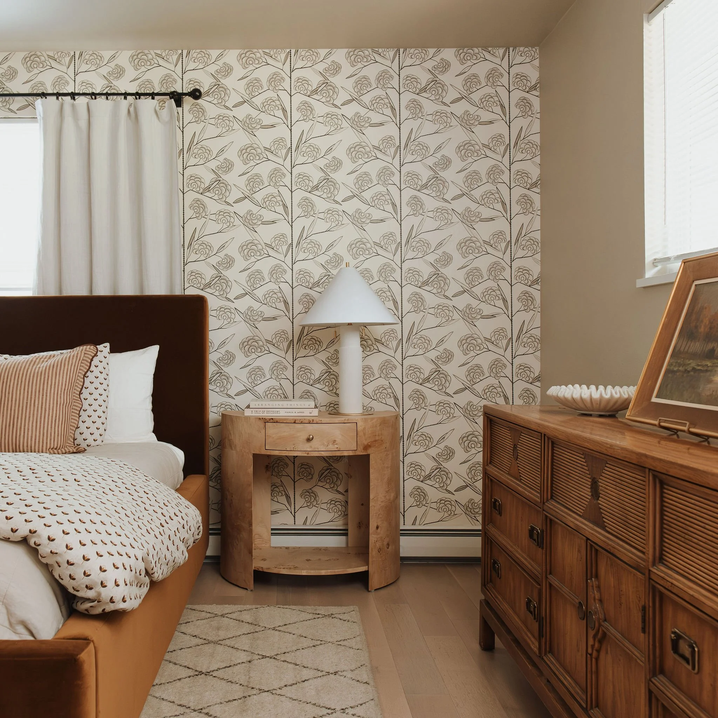
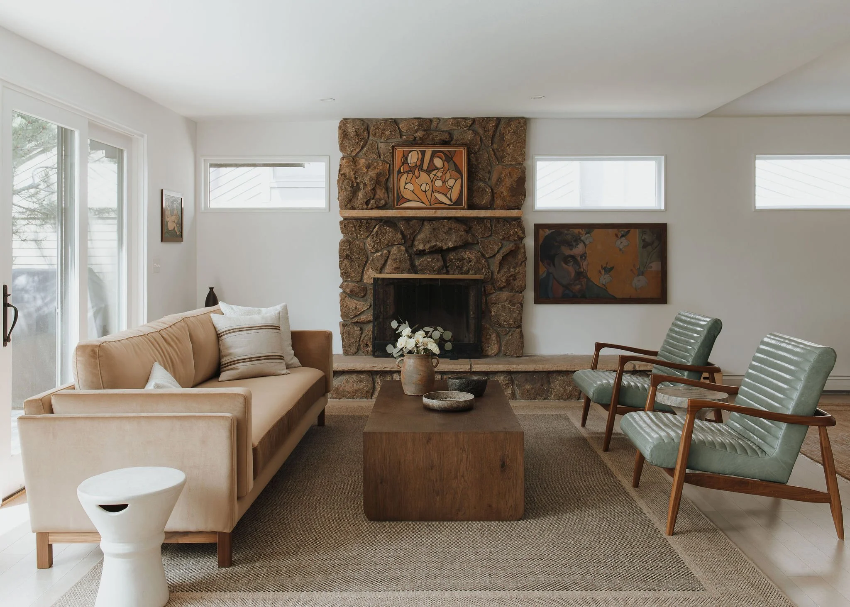
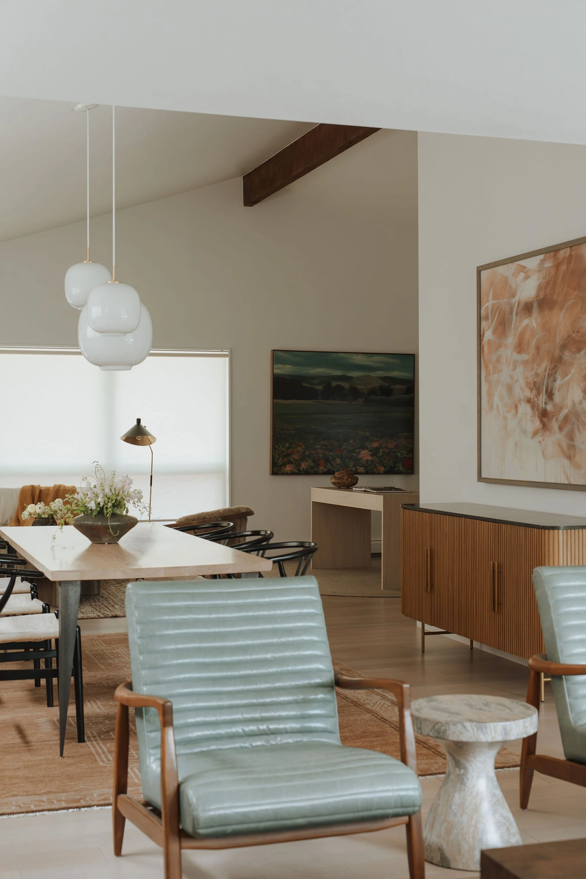
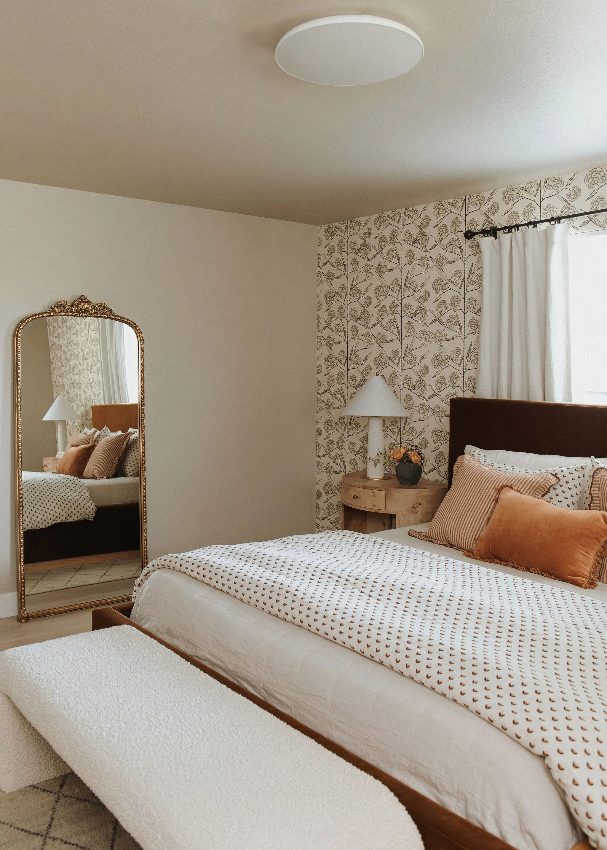
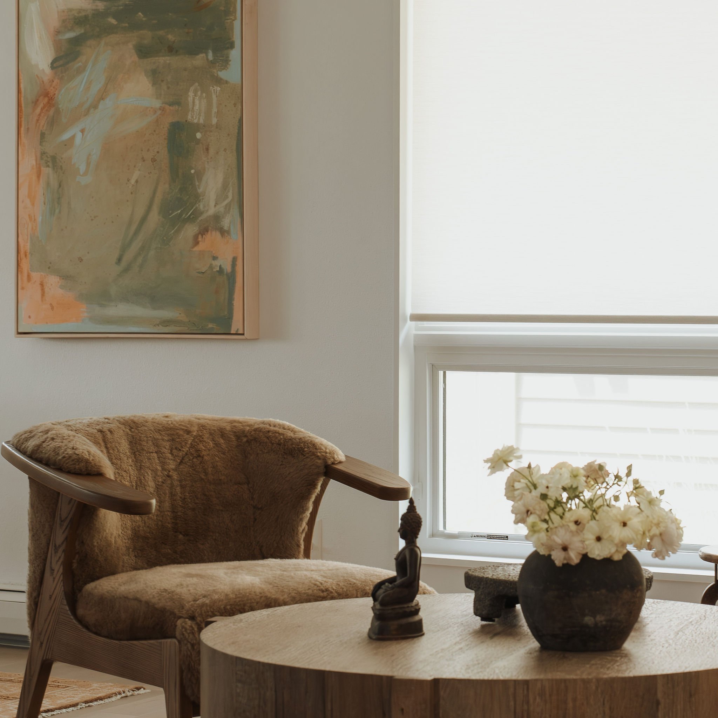
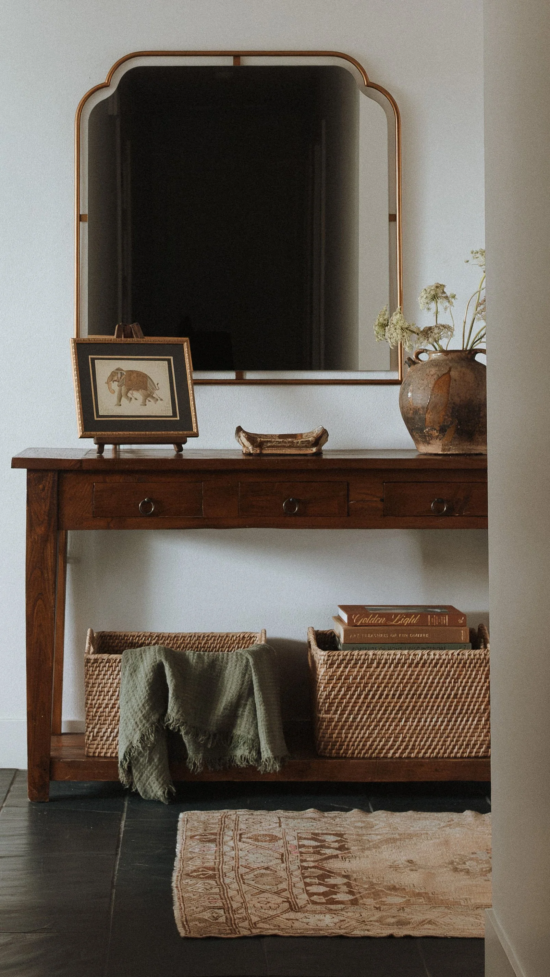
What began as a furniture and space planning project quickly grew into a more comprehensive transformation. Rather than relying on walls to define each room, we used furniture, lighting, rugs, and carefully considered sightlines to create a natural rhythm throughout the home. As the project evolved, we refreshed key architectural elements including doors, hardware, lighting, flooring, and finish materials, giving the home a quieter, more cohesive foundation while preserving its original character.
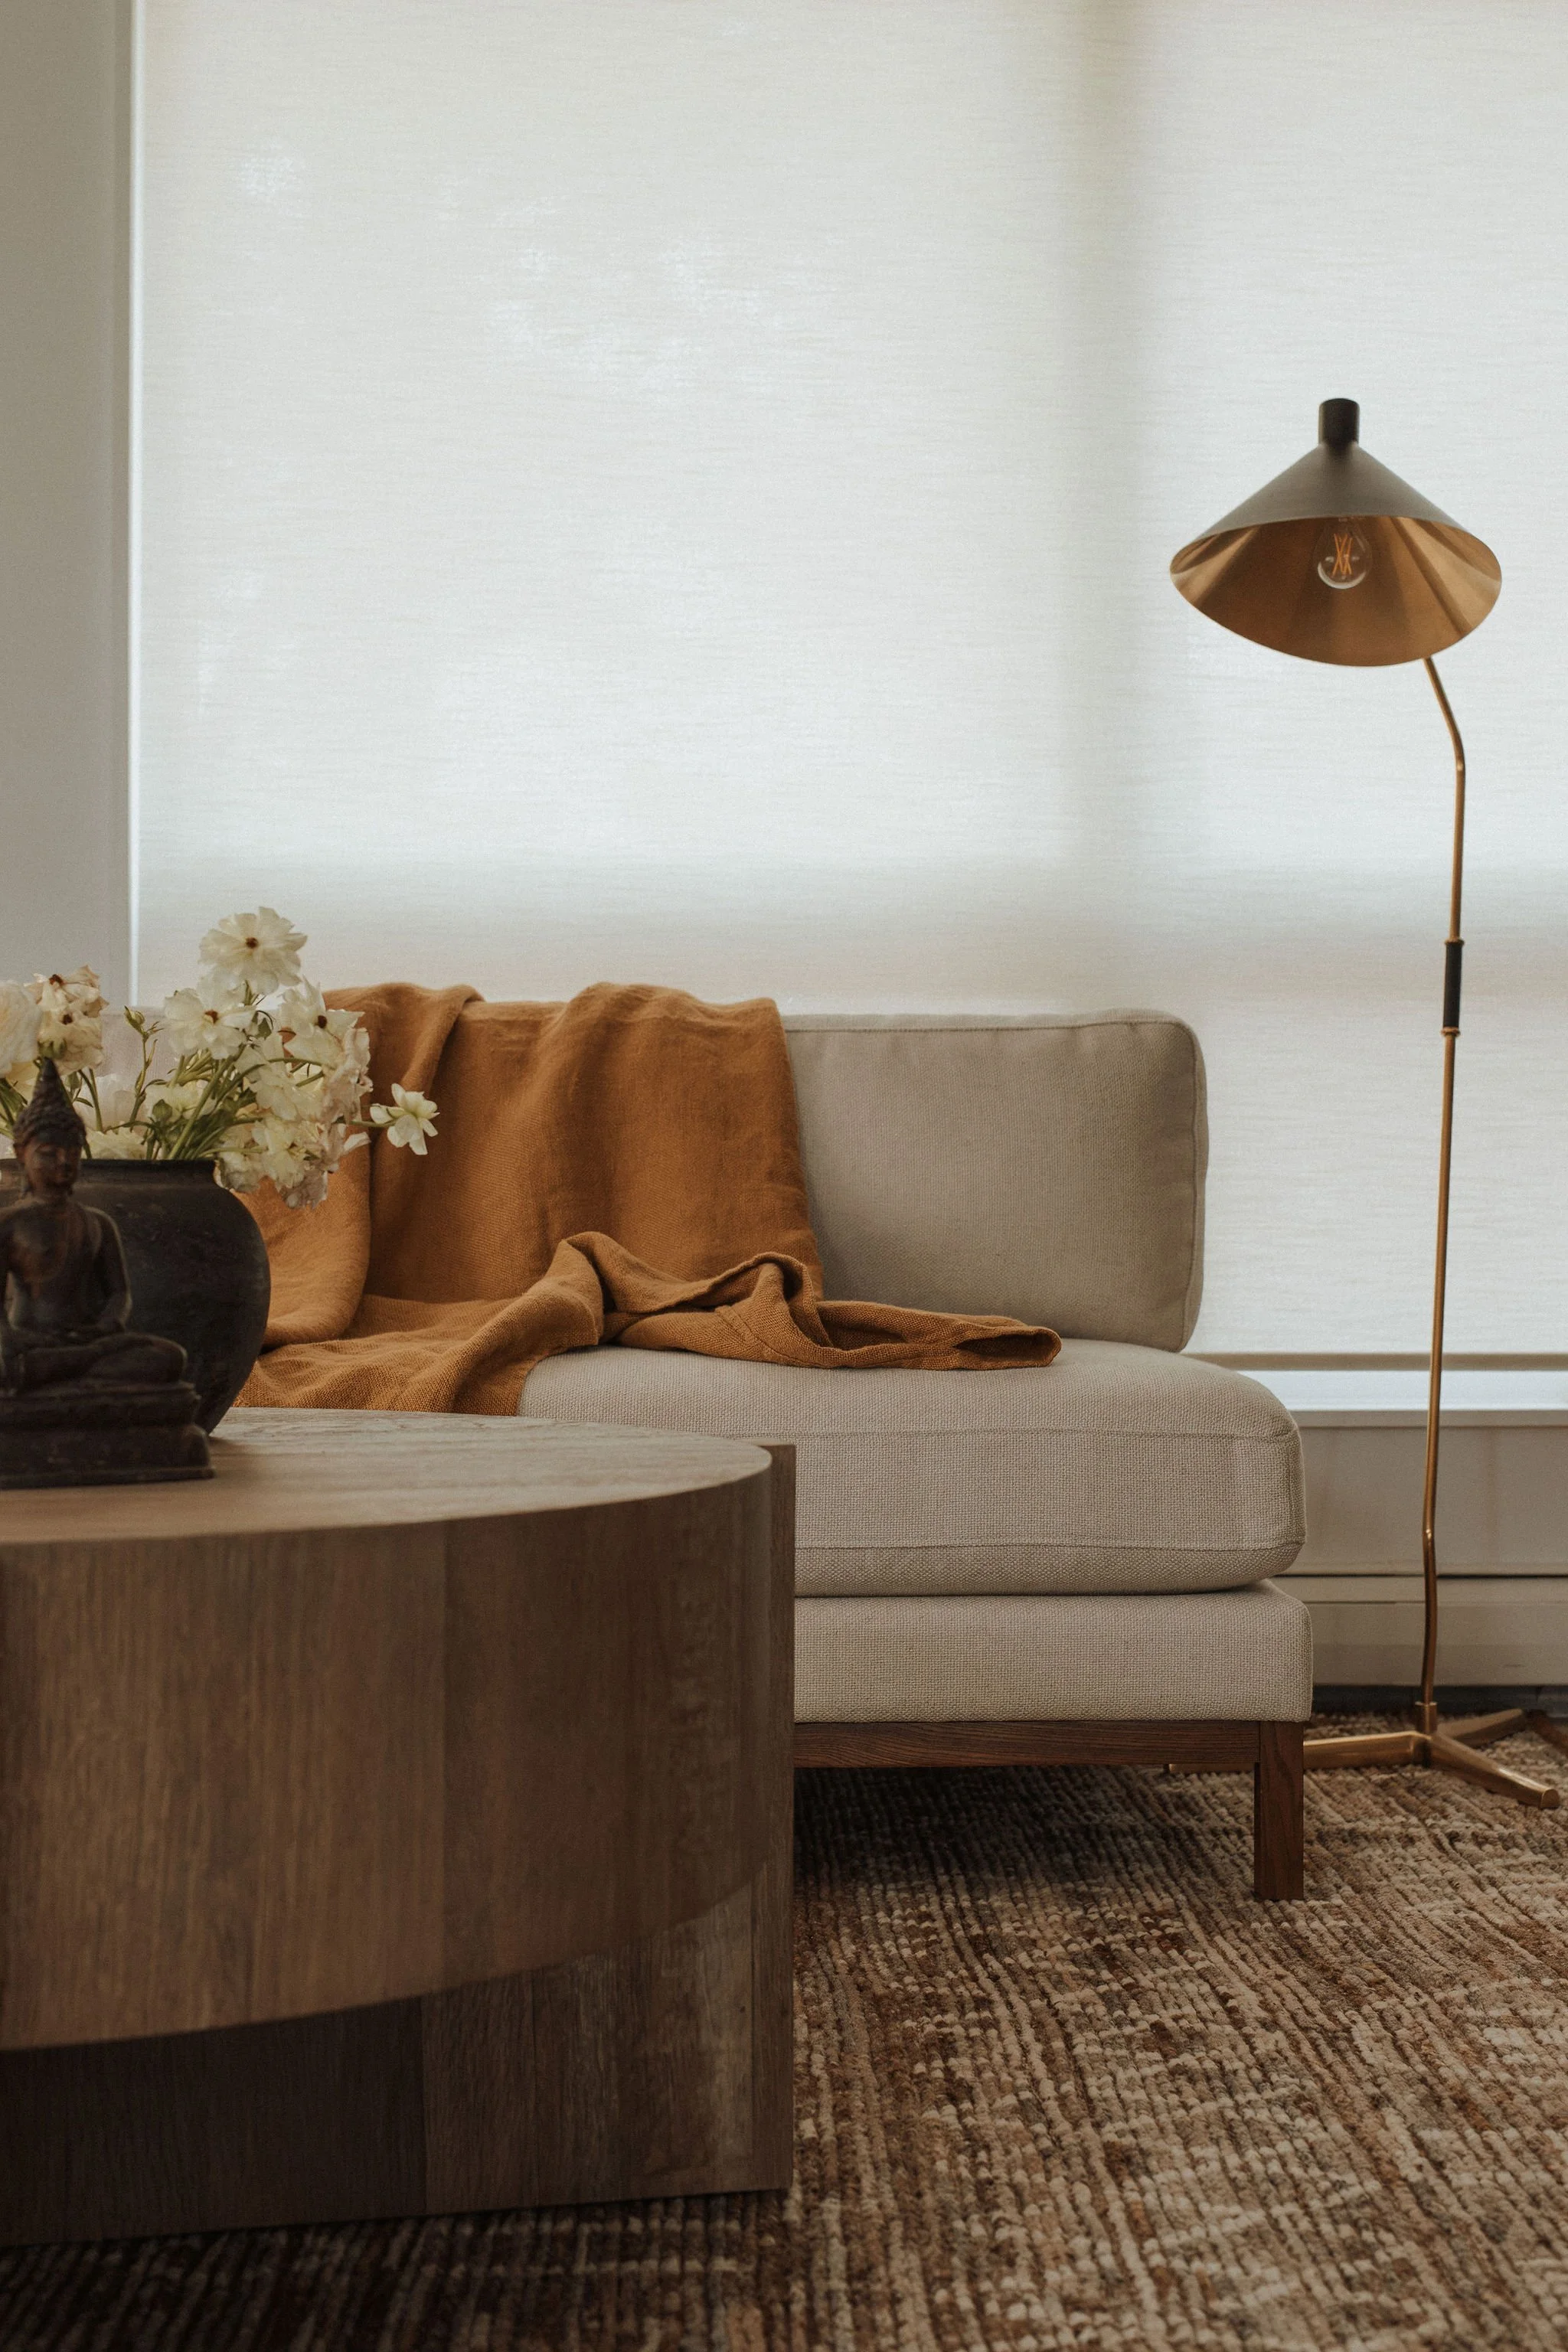
The furnishings reflect that same thoughtful balance. Vintage rugs, collected furniture, and contemporary pieces sit comfortably alongside one another, creating spaces that feel layered rather than decorated. Art became an essential part of the story, with works by female artists from Colorado and New Mexico thoughtfully curated throughout the home. The collection brings personality and depth to every room while honoring our client’s longstanding connection to the art world.
Every design decision was made with both the present and the future in mind. The home functions beautifully for a family with young children today, while offering the flexibility to evolve as those children grow and the rhythms of daily life inevitably change.
This project is a reminder that good design isn’t always about creating more rooms. Sometimes it’s about helping the ones you already have do more, allowing a home to adapt alongside the people who live there while never losing its sense of warmth, character, or ease.
Photography by Sierra Ann Photography