
Lake of the Pines Residence
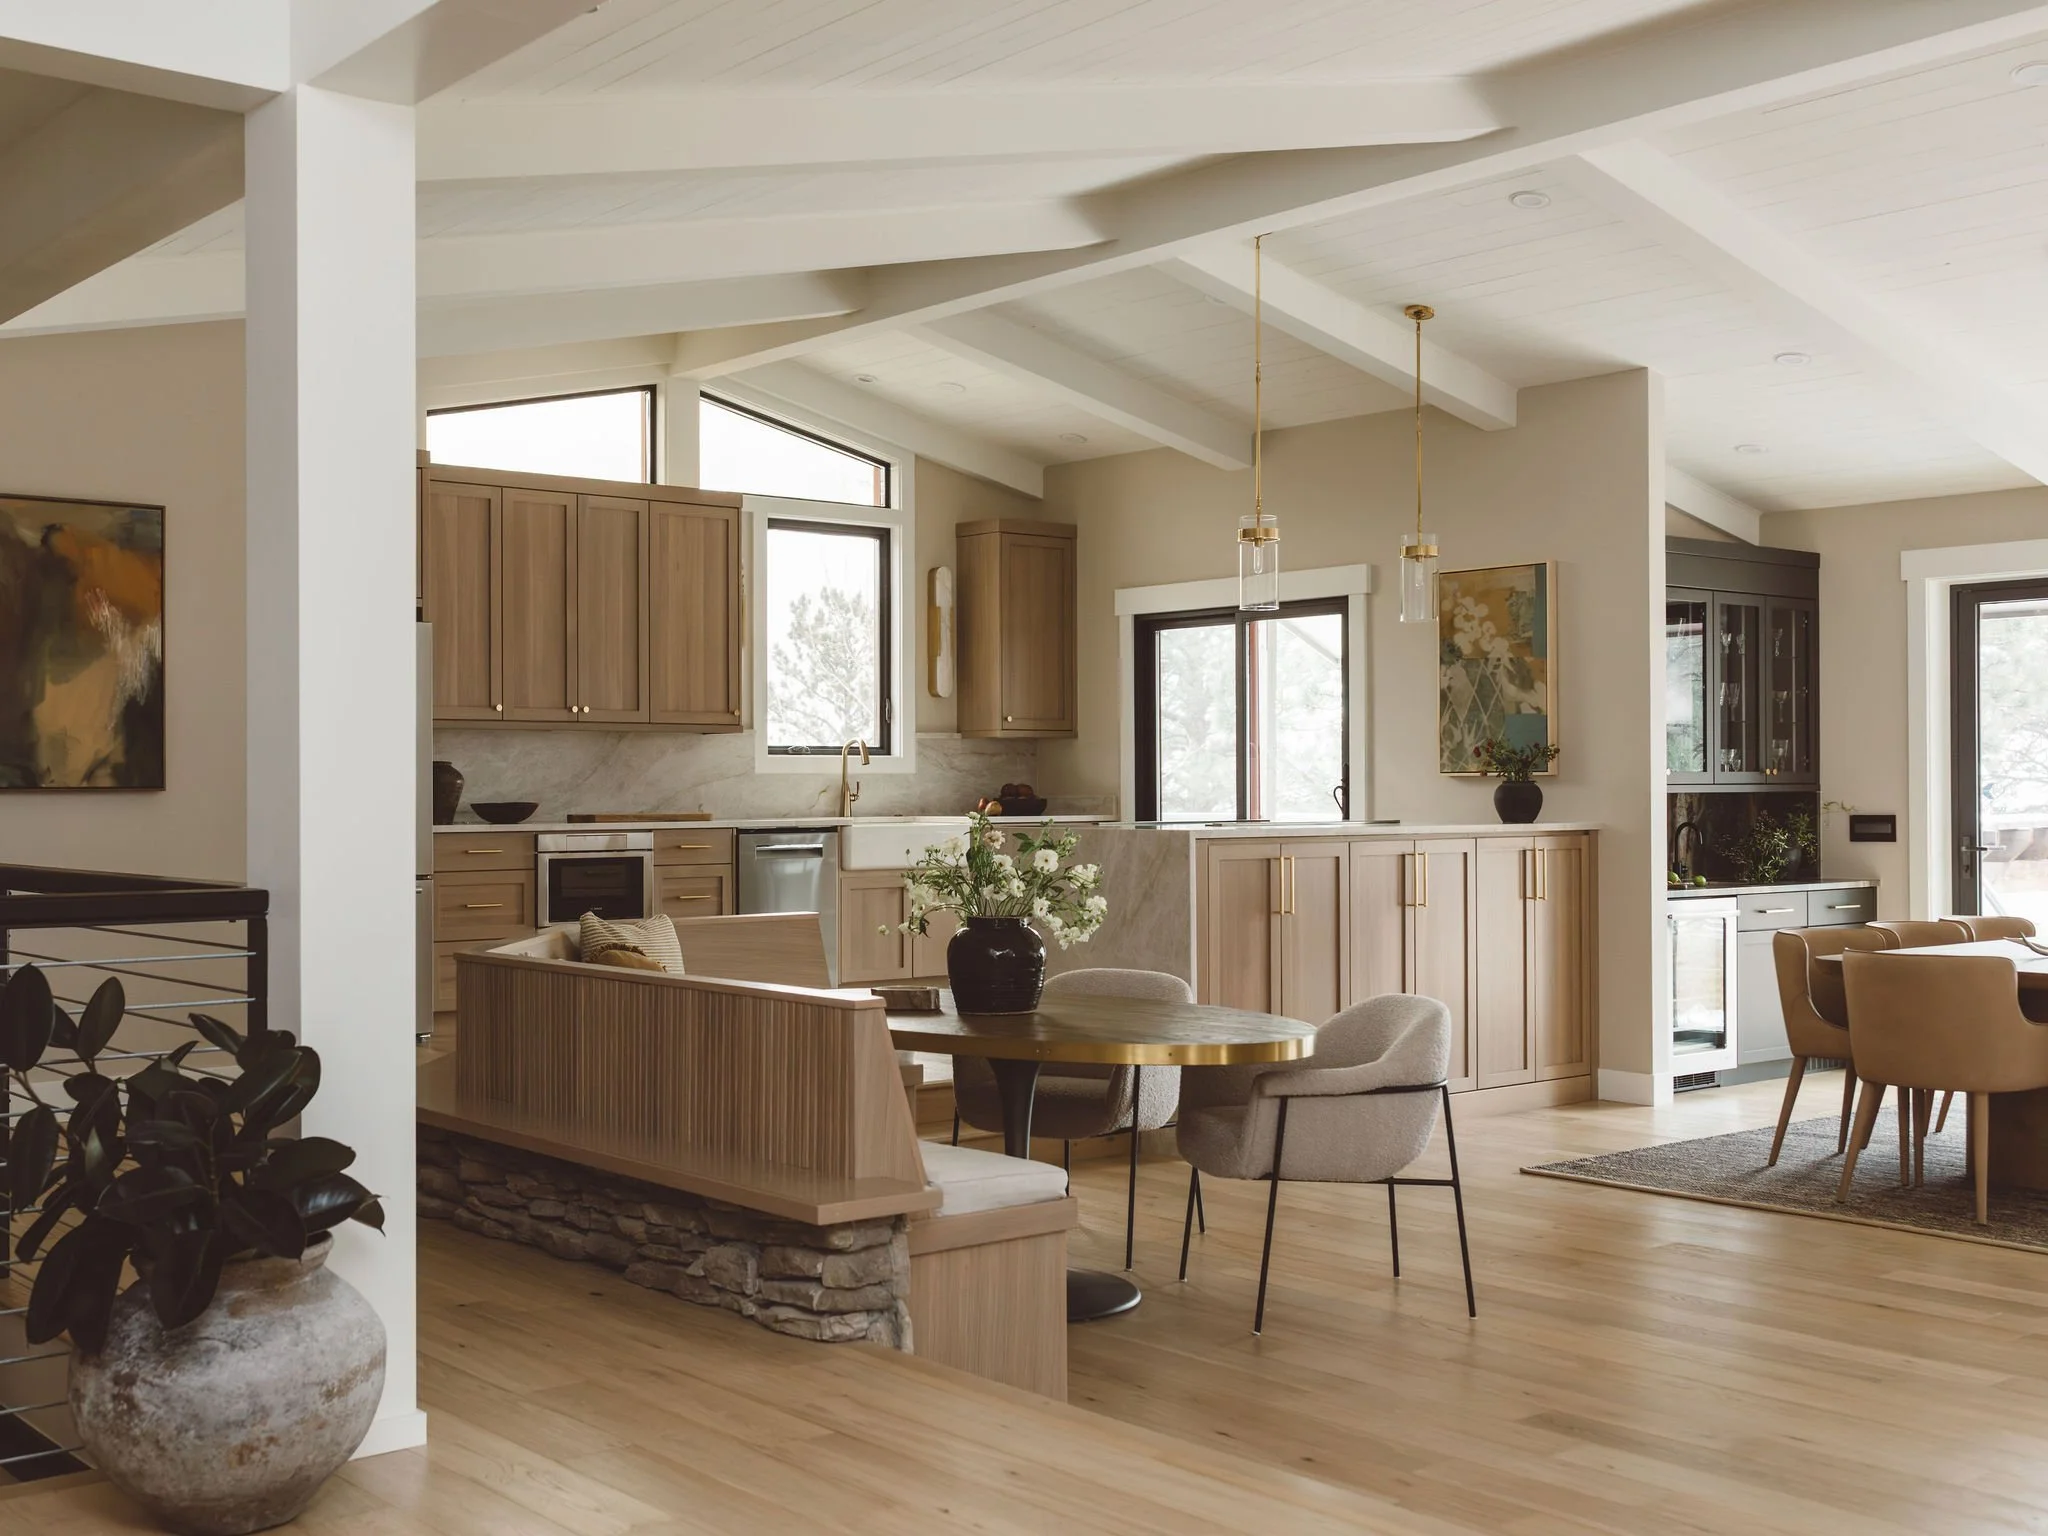
The original home had incredible bones and a setting that deserved to take center stage. Our clients were relocating from the Bay Area and wanted a home that felt quieter, warmer, and more connected to the Boulder foothills. Rather than reinventing the architecture, we focused on making thoughtful changes that completely shifted how the home functions.
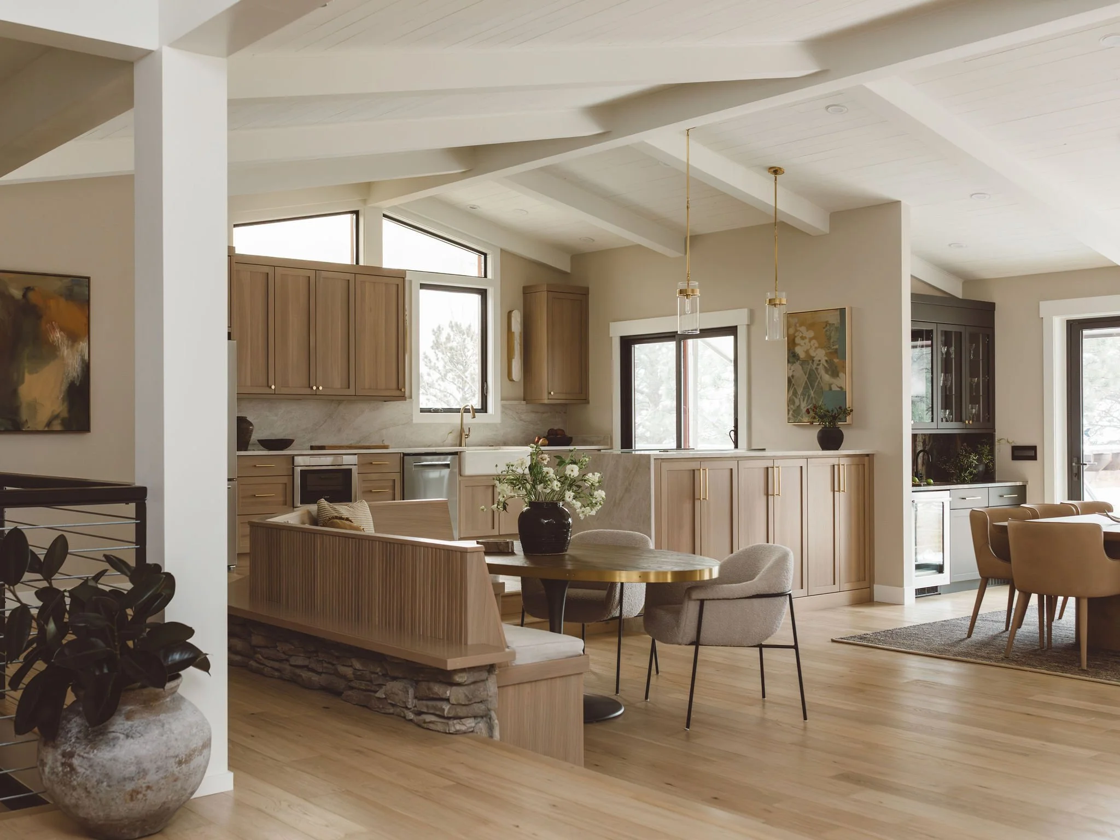
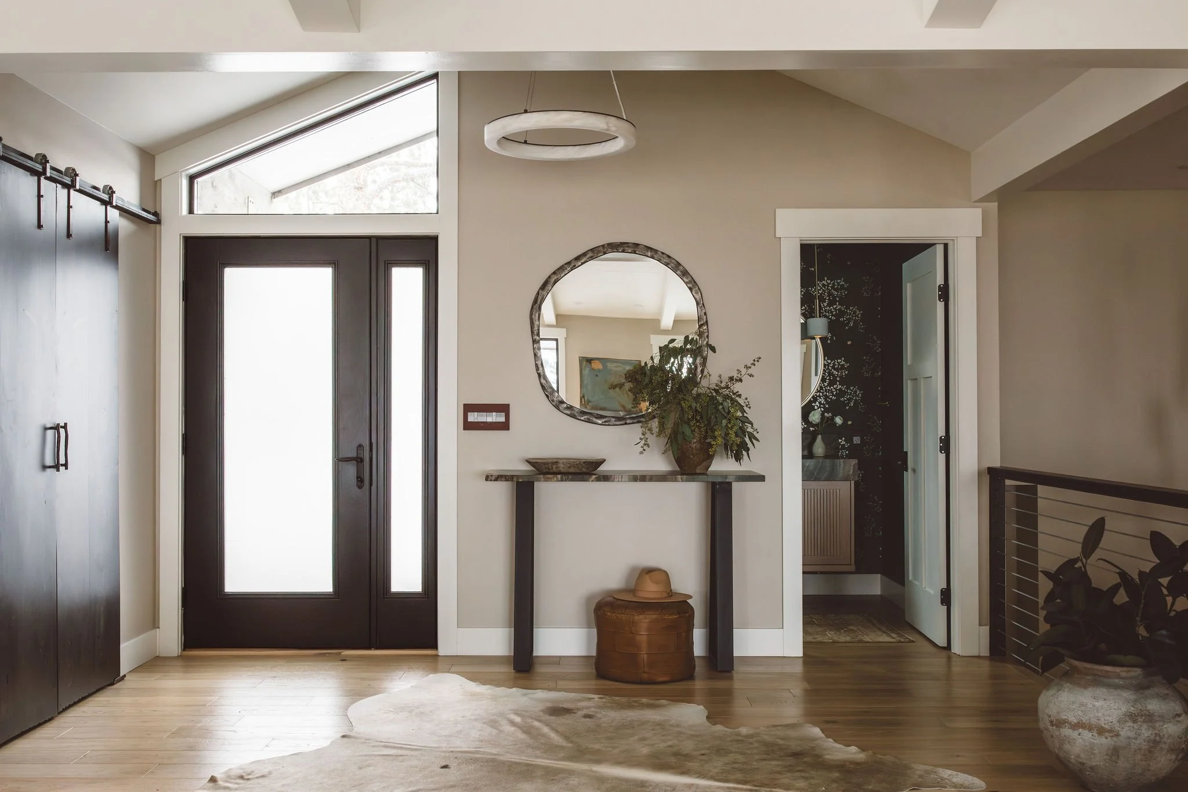
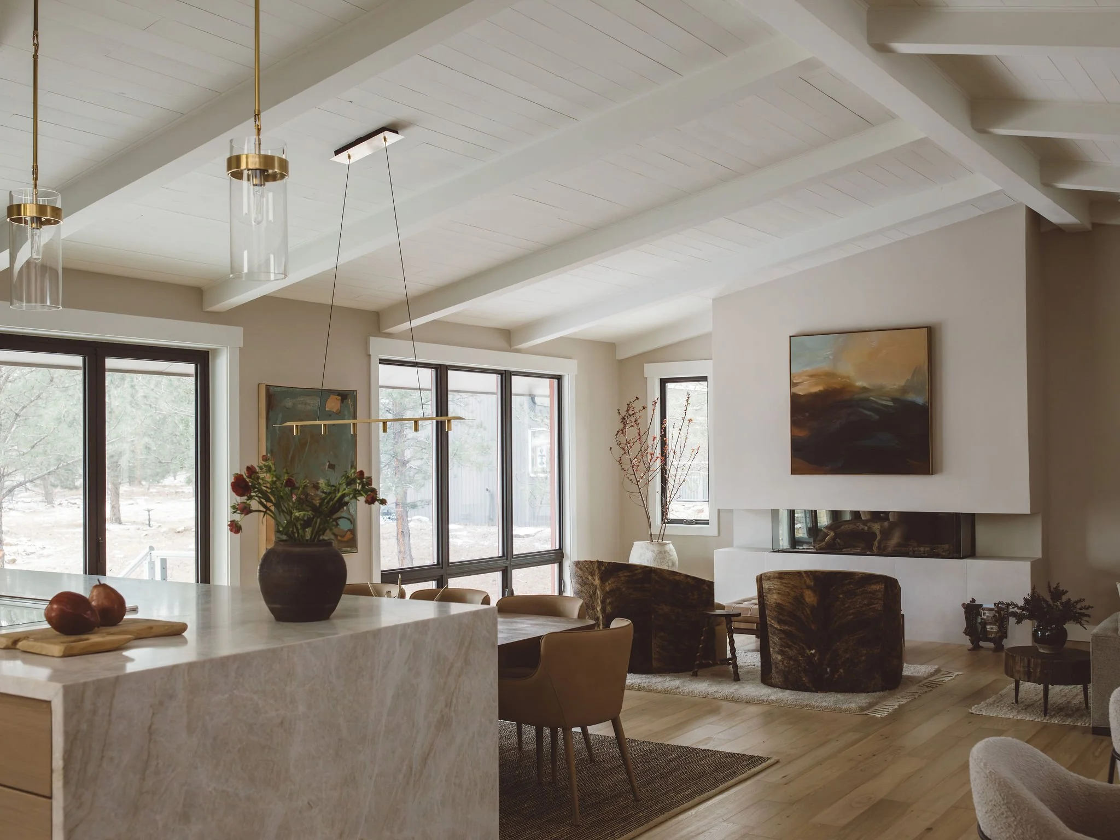
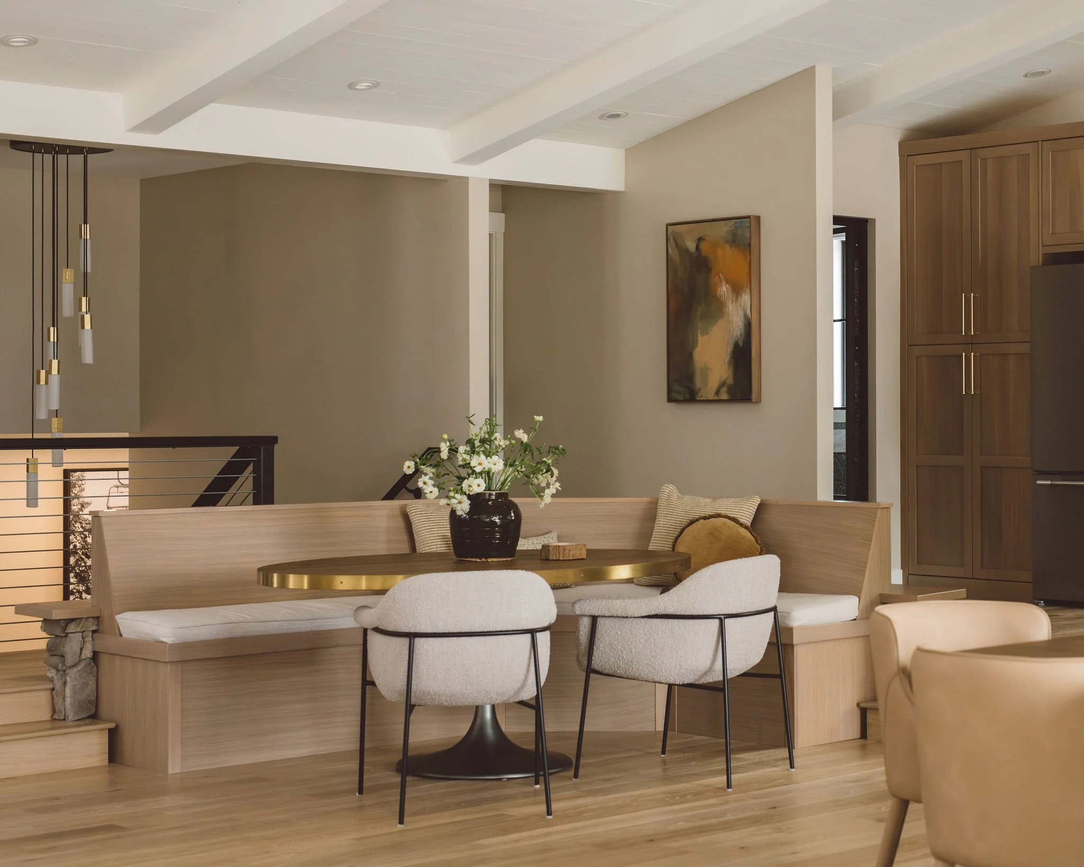
The renovation began by reworking the flow of the main level. Select walls were relocated and extended to create better sightlines, define spaces more intentionally, and strengthen the connection between the kitchen, dining, and living areas. New wide plank oak flooring carries throughout the level, while a restrained palette of warm neutrals, painted window frames, and natural materials allows the changing Colorado landscape to become part of the design.
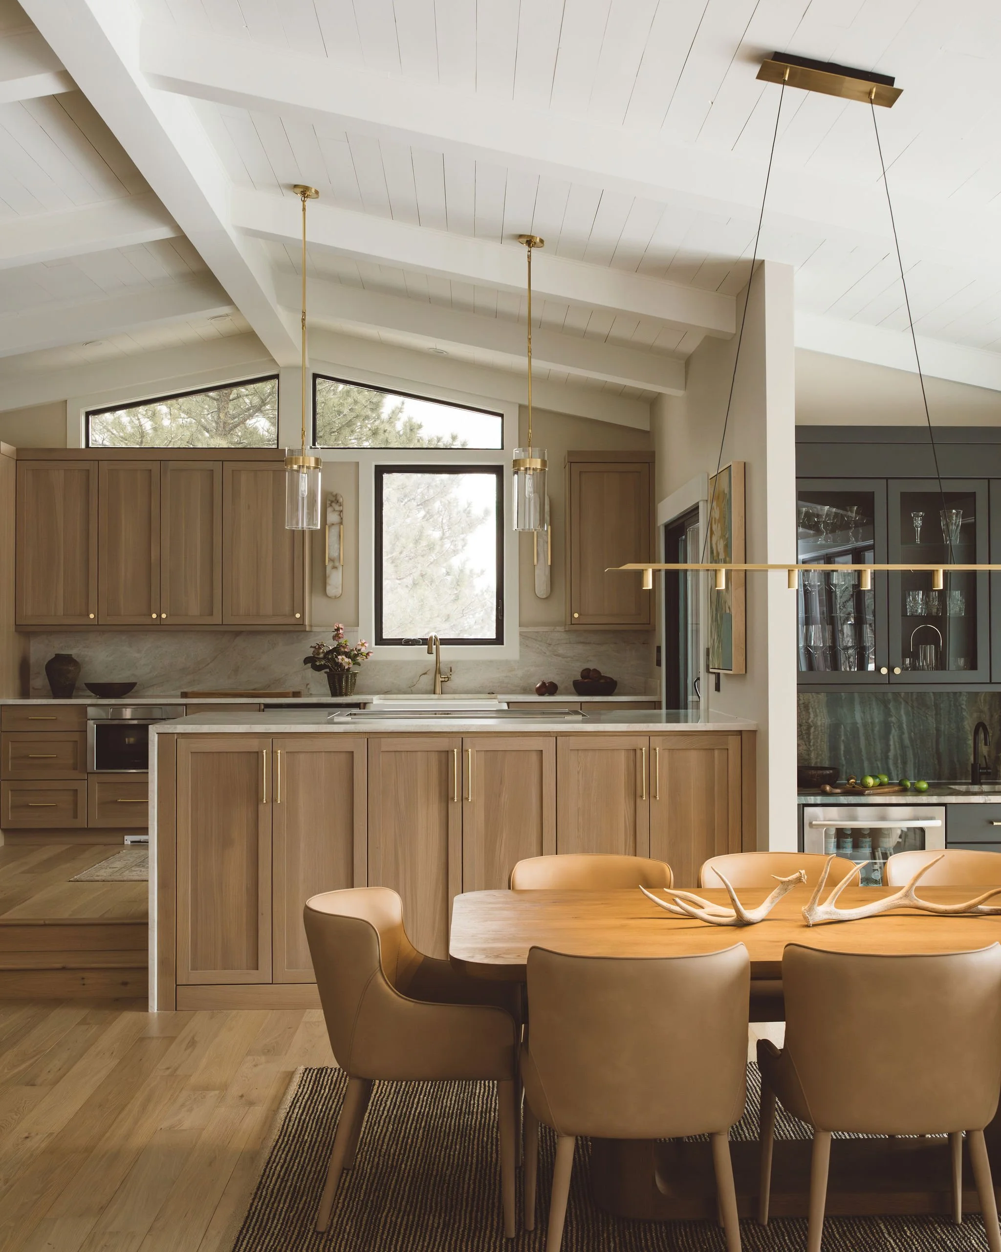
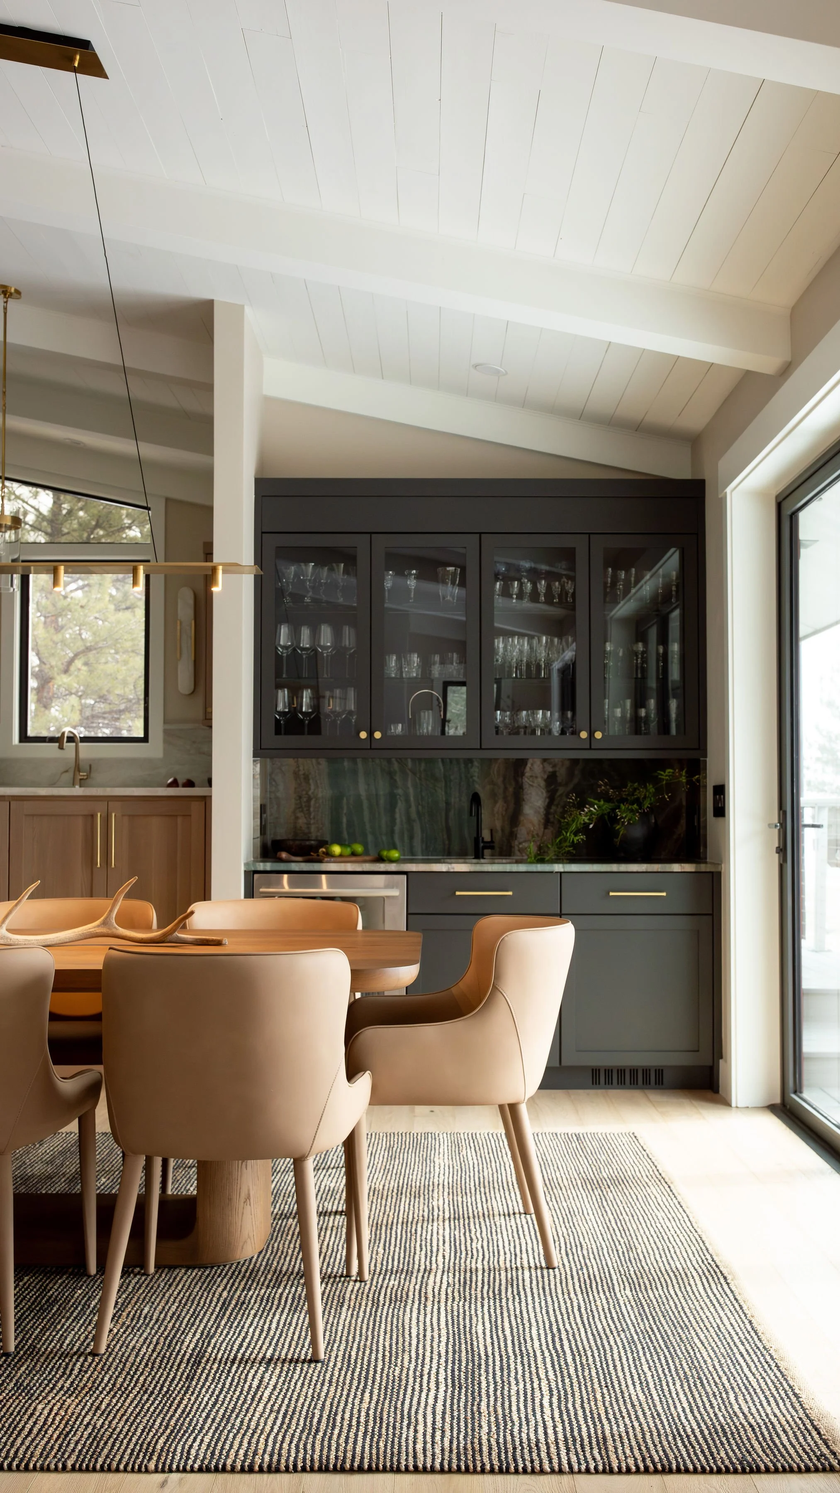
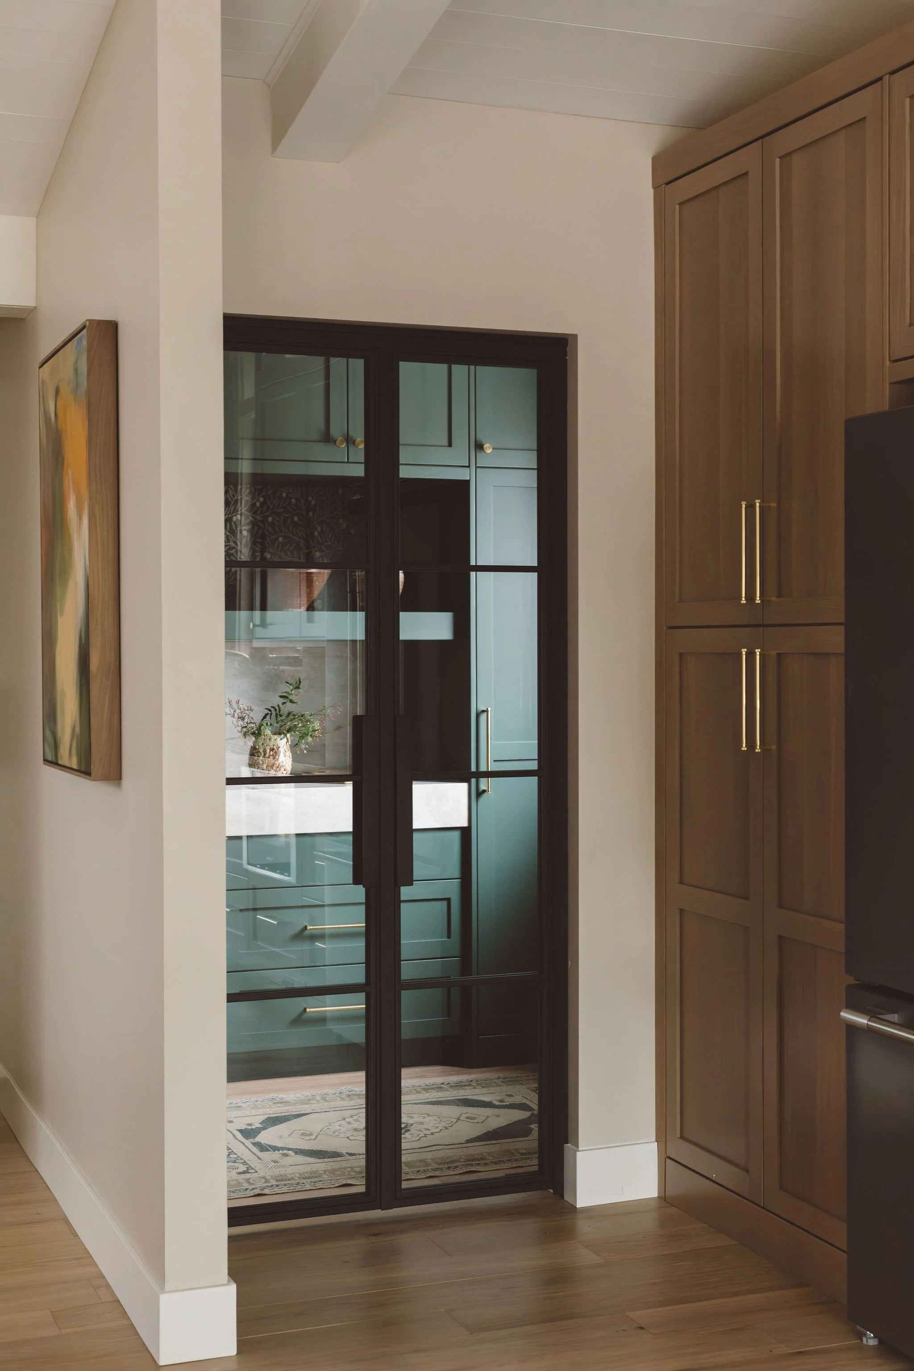
The kitchen was completely redesigned around how this family actually lives. A hardworking pantry tucked behind steel-framed glass doors keeps everyday life organized, while a separate wet bar supports entertaining without competing with the kitchen itself. Rift cut white oak cabinetry, natural stone, and quiet brass details create interest through texture rather than ornament.
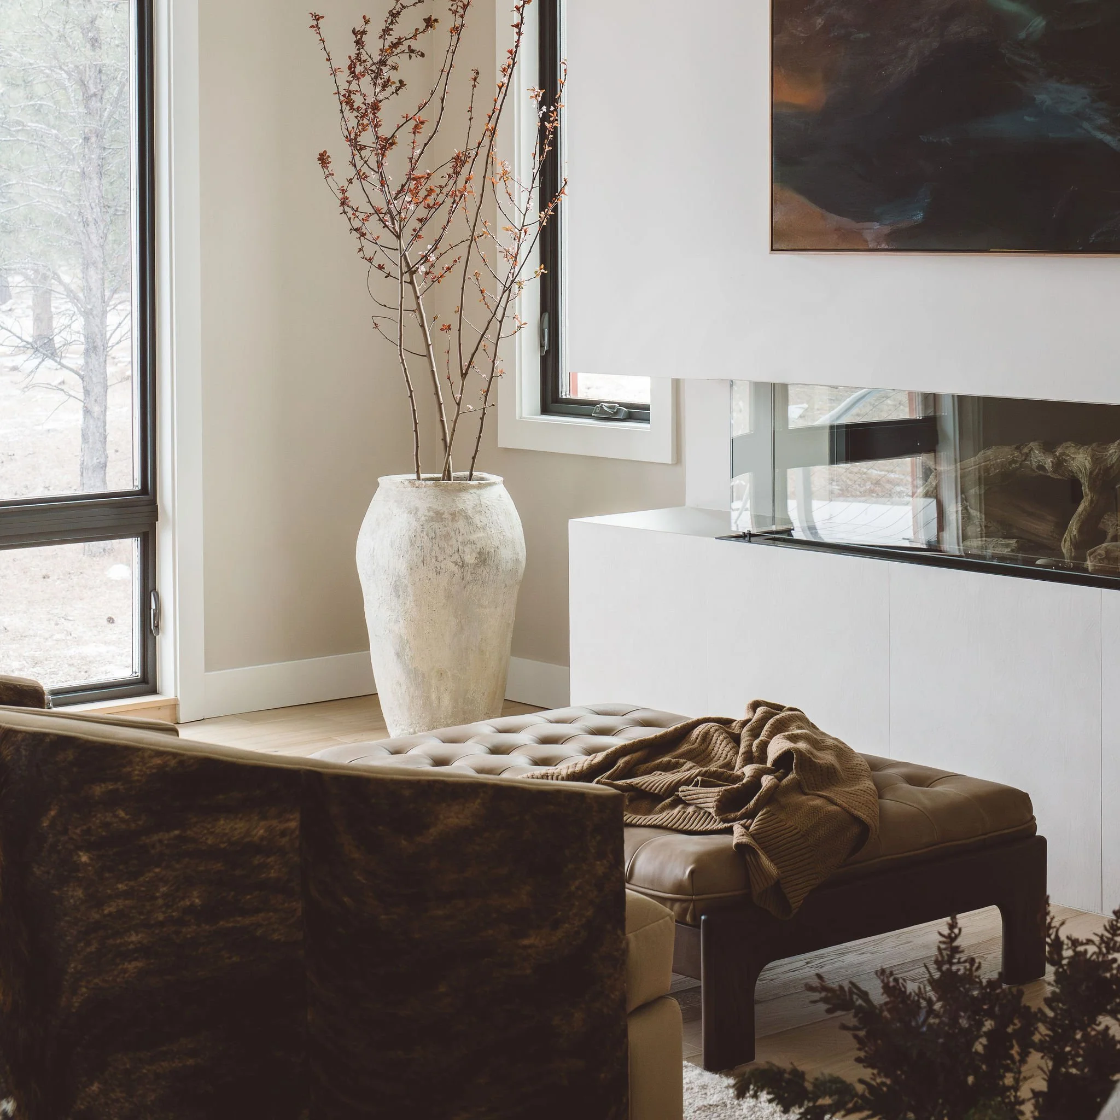
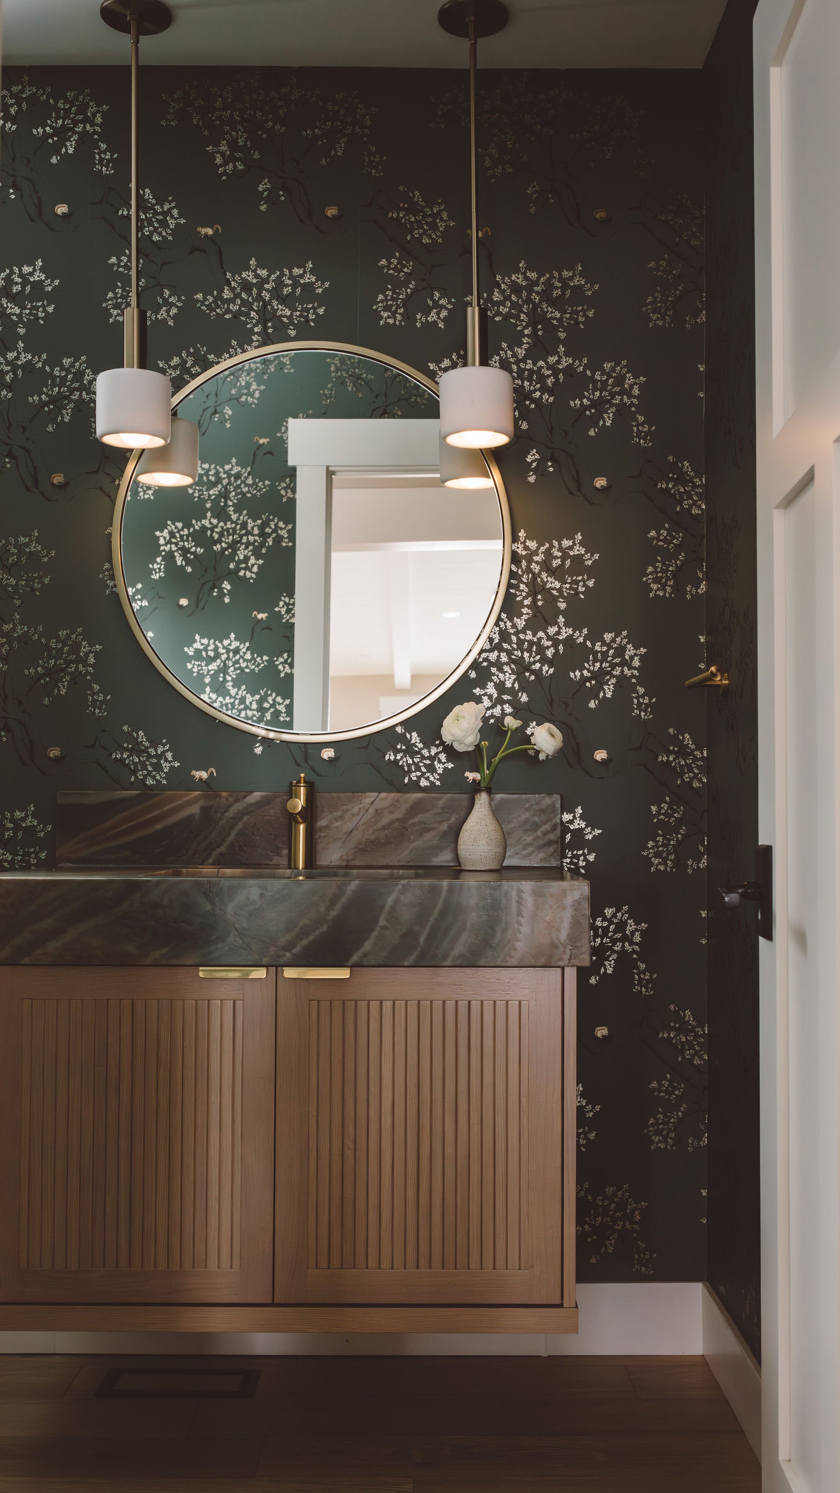
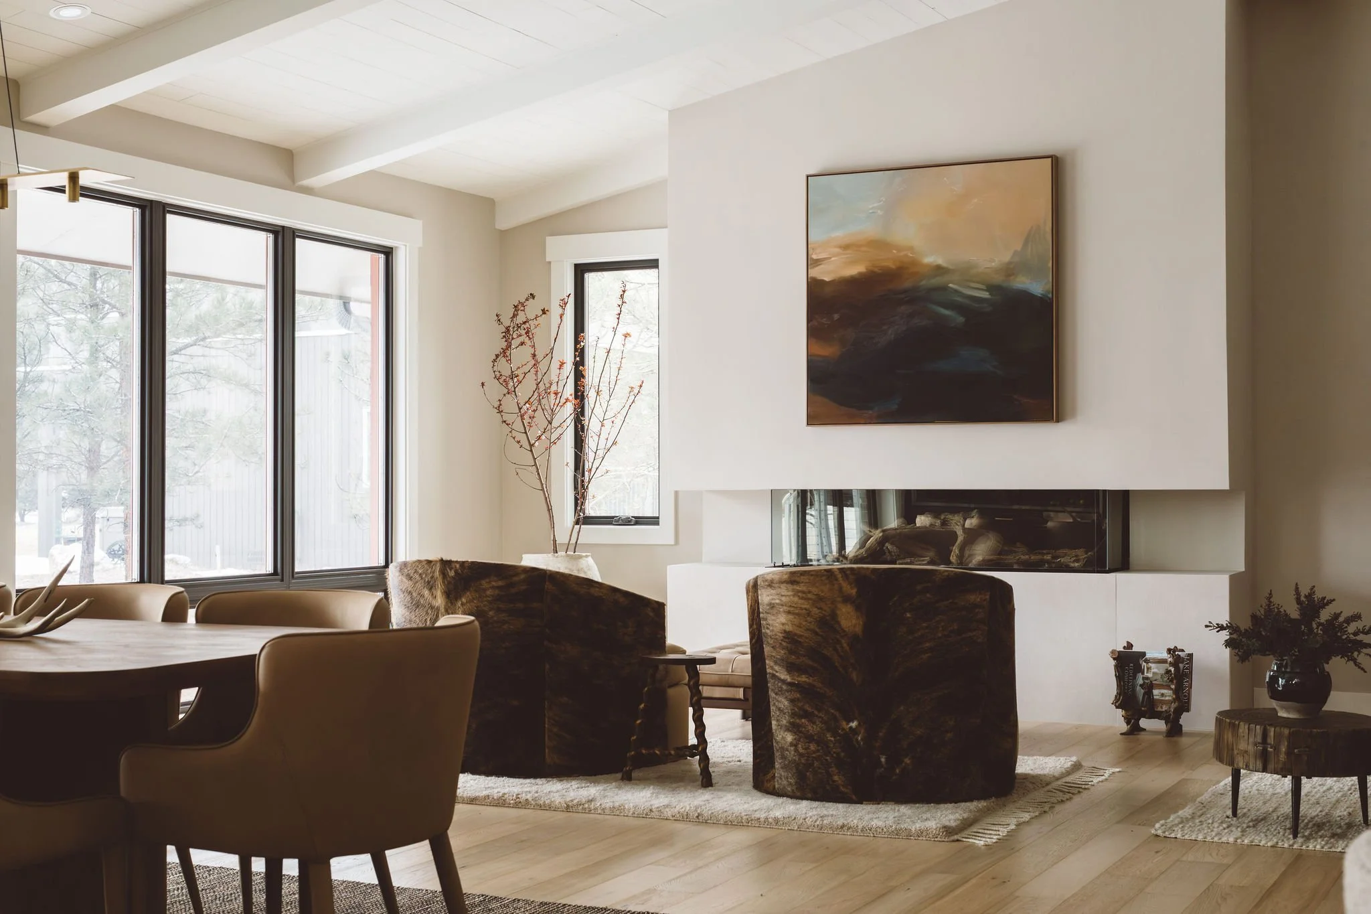
That same philosophy carries throughout the home. A floating two-sided fireplace anchors the living and dining rooms without overwhelming them. Oversized brindle cowhide chairs create a quiet place to read while taking in the views, and the powder room offers a playful departure, wrapped in a rich chinoiserie wallpaper where hidden squirrels climb through the trees.
This project is proof that sometimes the biggest transformation comes from restraint. A handful of thoughtful architectural moves, honest materials, and a palette that knows when to step back allowed the home, and the Colorado landscape beyond it, to do what they do best.
Photography by Sierra Ann Photography